





Address
1102 Woodland Way, Richardson, TX
Price
$ 699,000
Property Attributes
- MLS#21396091
- TypeSingle Family
- Listing Status Active
- CountyDALLAS
- CityRichardson
- NeighborhoodRichardson Heights 12
- Zip75080
- StyleTraditional
- Year Built1963
- Taxes$ 10803
- Price$ 699,000
- Bedrooms5
- Full Bathrooms4
- Half Bathrooms0
- Sqr Footage3129
- Lot Size0.24 Acres
Data Source:
North Texas Real Estate Info Systems (NTREIS)
Property Description
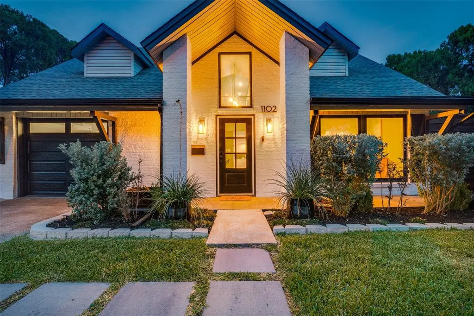
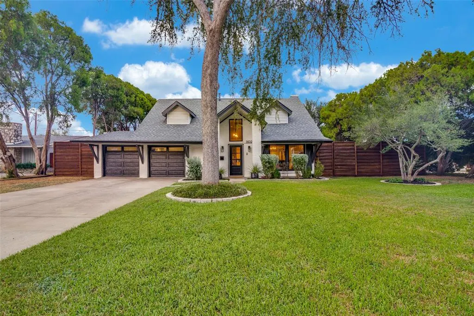
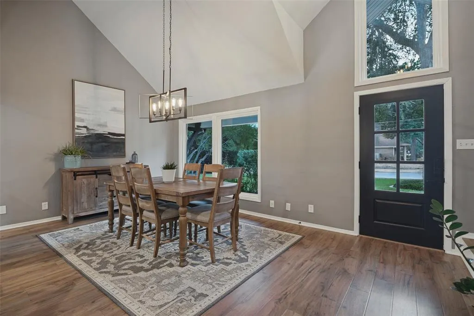
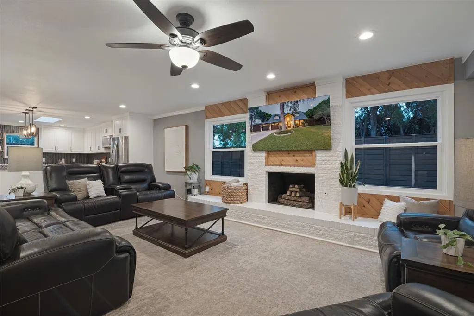
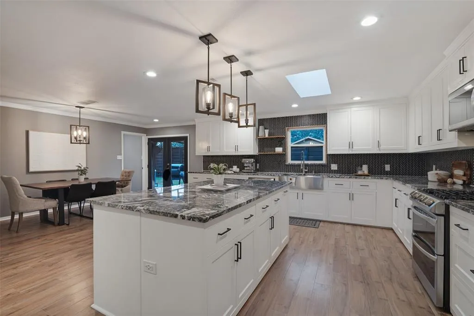
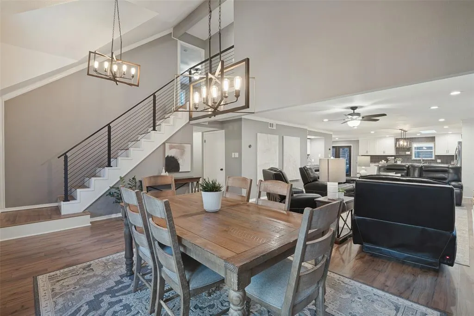
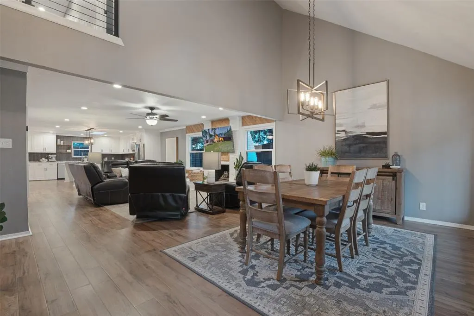
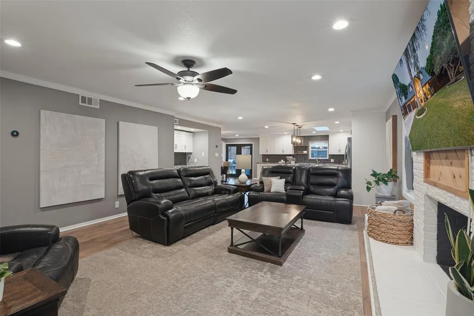
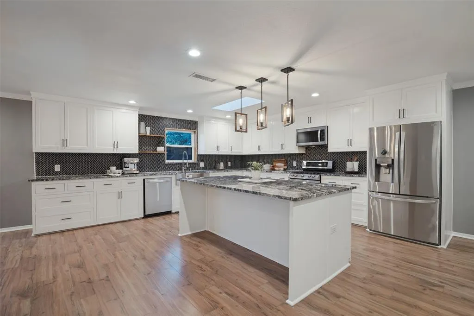
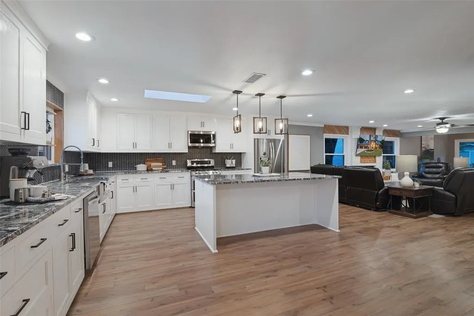
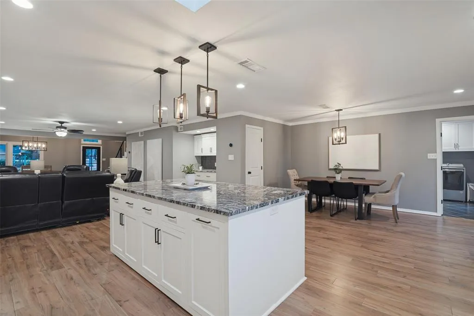
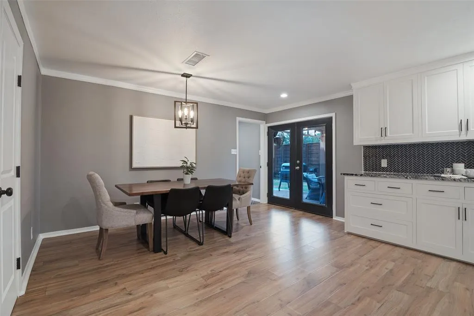
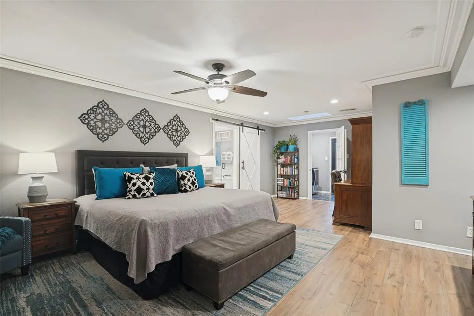
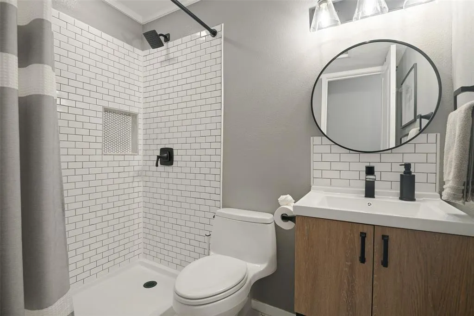
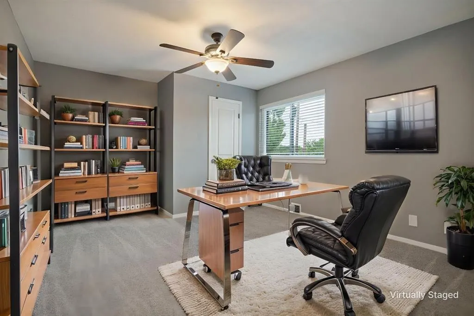
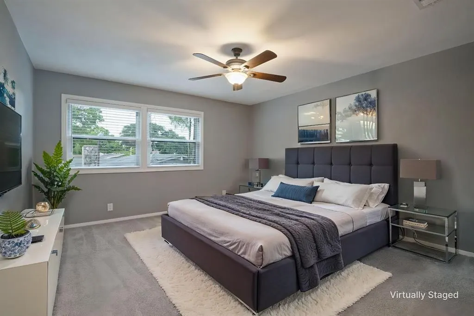
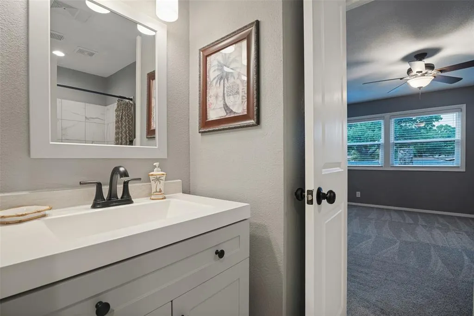
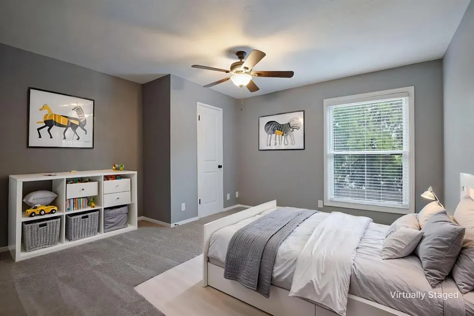
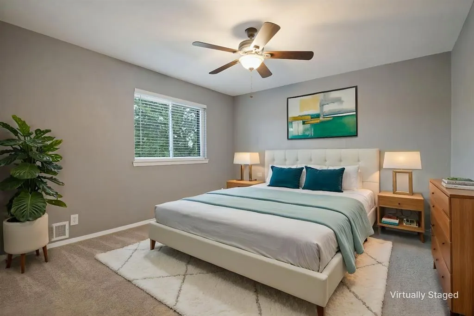
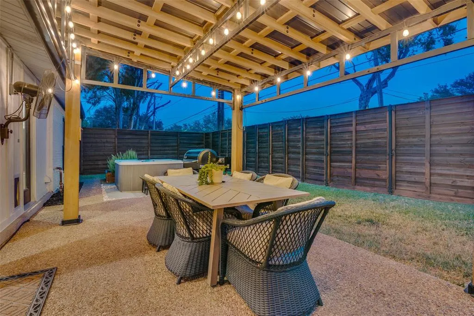
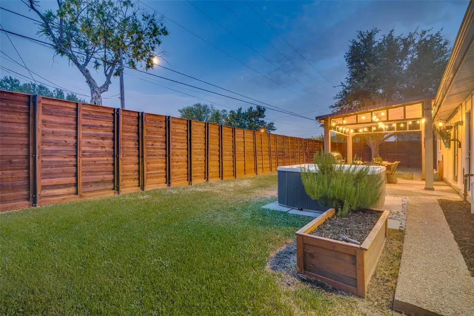
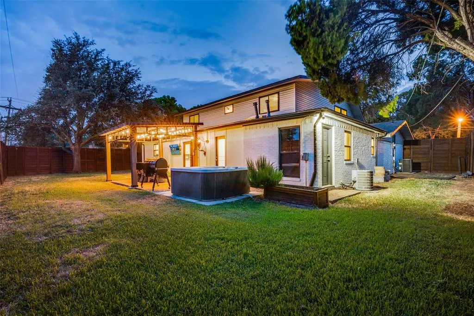
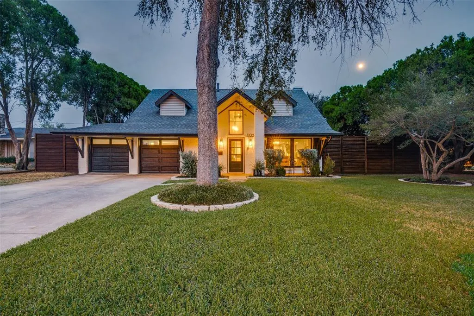
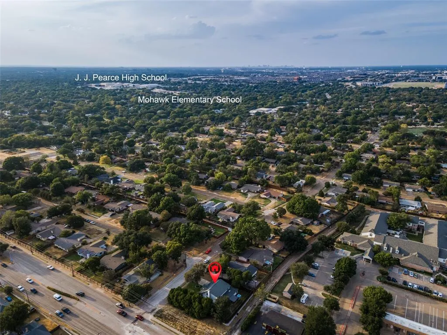
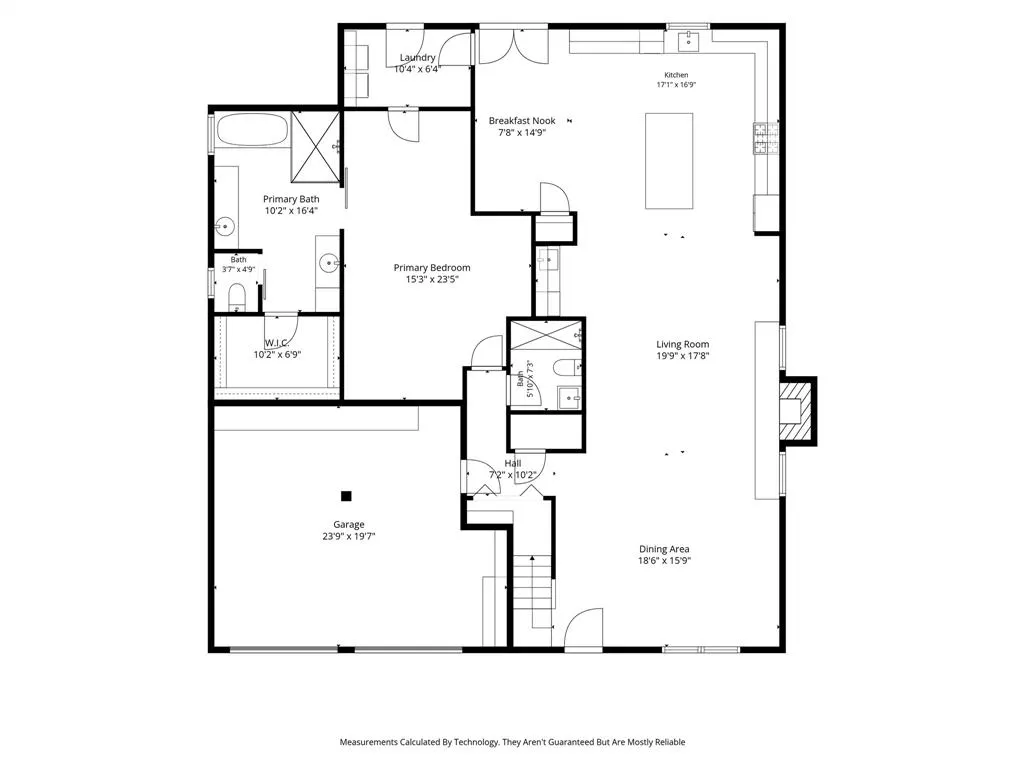
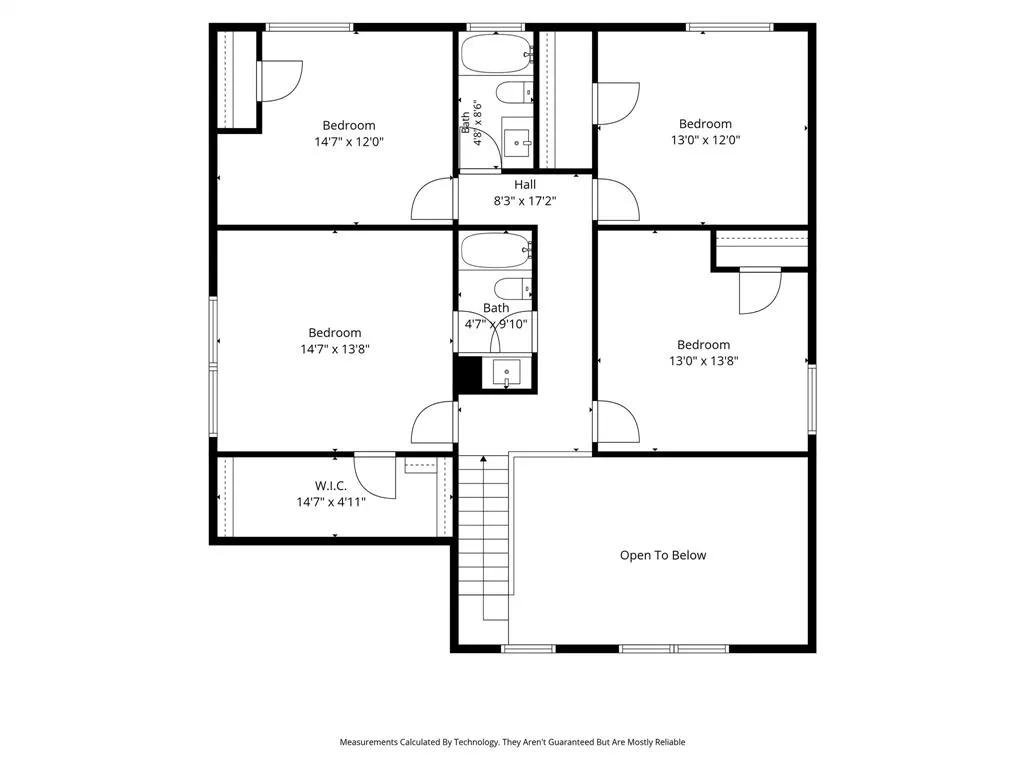
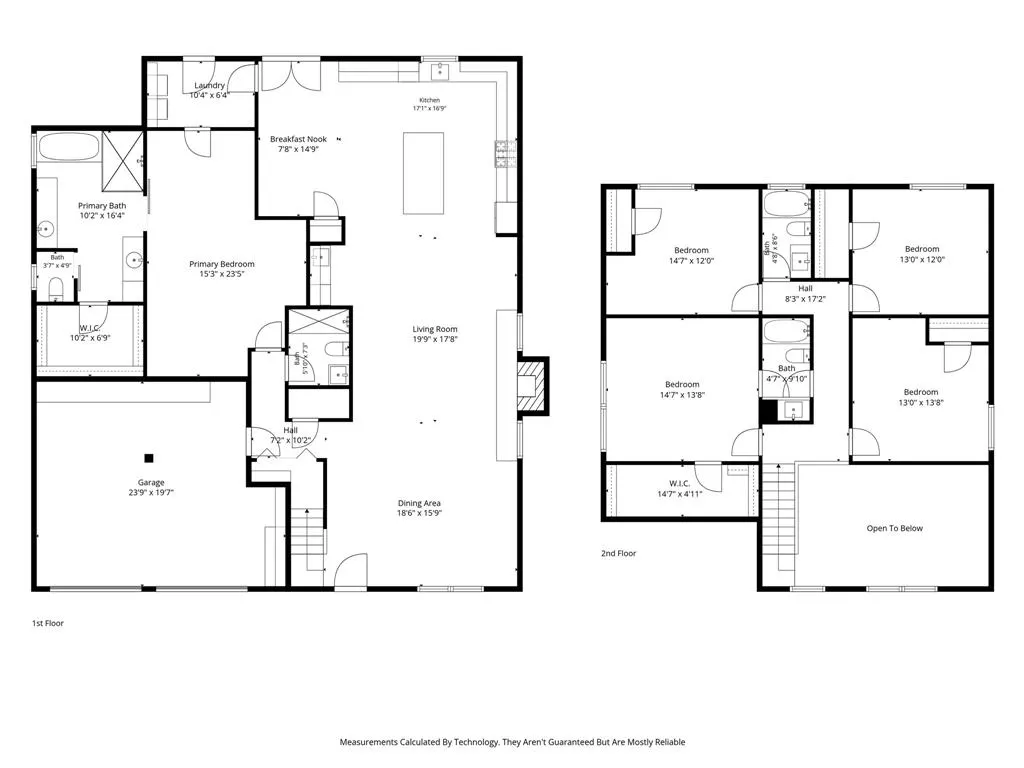
Discover the perfect blend of modern elegance and comfortable living in this stunning 5-bedroom, 4-bath home nestled in the heart of Richardson and zoned for highly acclaimed Mohawk Elementary and JJ Pearce High School. Spanning a generous .24-acre lot, this property promises an unparalleled lifestyle with its impeccable upgrades and sophisticated design. Step inside to an inviting open floor plan that seamlessly merges living spaces while offering defined areas for entertainment and relaxation. The home gleams with updated laminate flooring that flows throughout the living, dining, kitchen, high traffic areas, stairs, and primary bedroom, creating a cohesive and stylish aesthetic. The heart of the home is the thoughtfully updated kitchen, featuring granite countertops, an abundance of cabinetry, stainless steel appliances, and a functional farm sink that adds a nod to timeless design. The oversized island offers tons of prep space and counter-height seating for four while the adjacent wet bar provides extra storage and convenience for entertaining. The first level primary suite is a private oasis with a well-appointed en-suite bath that promises a serene escape including a soaking tub, double shower, separate vanities, framed mirrors, and updated lighting, fixtures, and hardware. A second primary bedroom upstairs with walk-in closet and ensuite bath could be the perfect solution for multi-generational families. The additional bedrooms offer ample space and flexibility, ideal for guests, an office, or a hobby room. Transition effortlessly to the outdoors where the covered patio beckons for alfresco dining and summer gatherings. The oversized lot is beautifully enclosed by 8-foot, horizontal plank, privacy fencing, offering a serene space to unwind while the spa and a canopy of mature trees further enhance this private haven. This property embodies a perfect balance of style, space, and privacy, making it a truly exceptional home for any lifestyle.
| Elementary School |
|---|
| Mohawk Elementary School |
| Price History | |
|---|---|
| 9/26/2026 | Listed $699,000 |
General Features
| Heating | Central,Natural Gas |
|---|---|
| Cooling | Ceiling Fan(s),Central Air,Electric |
| Utilities | Alley,Cable Available,City Sewer,City Water,Concrete,Curbs,Electricity Connected,Individual Gas Meter,Individual Water Meter,Natural Gas Available,Sewer Available,Sidewalk |
| Possession | Negotiable |
| Roof | Shingle |
| Appliances | Dishwasher,Disposal,Gas Range,Gas Water Heater,Microwave,Convection Oven,Double Oven,Plumbed For Gas in Kitchen,Vented Exhaust Fan |
| Number of Garage Spaces | 2 |
| School District | Richardson ISD |
| Exclusions | NA |
| Year Built | 1963 |
| Architectural Style | Traditional |
| Community Features | Curbs,Park,Sidewalks |
| Levels | Two |
| Unexempt Taxes | 10803 |
| Will Subdivide | No |
| Property Subtype | Single Family Residence |
| Subdivision Name | Richardson Heights 12 |
| Transaction Type | For Sale |
| Occupant Type | Owner |
| County | Dallas |
| Property Type | Residential |
| Security Features | Smoke Detector(s) |
| Construction Materials | Brick |
| Year Built Details | Preowned |
| HOA Type | None |
| Special Notes | Aerial Photo,Agent Related to Owner |
| Full Baths | 4 |
| Status | Active |
| Directions | From US 75 take exit for Arapaho and go West. Right onto Woodland Way,house on the right,sign in yard. |
| City | Richardson |
| Elementary School Name | Mohawk |
| High School | Pearce |
| Elementary School | Mohawk |
| Virtual Tour URL Unbranded | https://www.propertypanorama.com/instaview/ntreis/21396091 |
| Standard Status | Active |
| Junior High School | Richardson North |
| Listing Terms | Assumable,Cash,Conventional,FHA,VA Assumable,VA Loan |
Interior Features
| Interior Features | Built-in Features,Cable TV Available,Decorative Lighting,Eat-in Kitchen,Granite Counters,High Speed Internet Available,In-Law Suite Floorplan,Kitchen Island,Open Floorplan,Pantry,Walk-In Closet(s),Se |
|---|---|
| Flooring | Carpet,Ceramic Tile,Laminate |
| Fireplace Features | Brick,Gas Starter,Living Room,Wood Burning |
| Fireplaces Total | 1 |
| Dining Areas | 2 |
| Living Areas | 1 |
| Room Count | 13 |
| Lock Box Type | Blue BT LE |
| Total Bedrooms | 5 |
| Total Baths | 4 |
| Window Features | Skylights(s),Window Coverings |
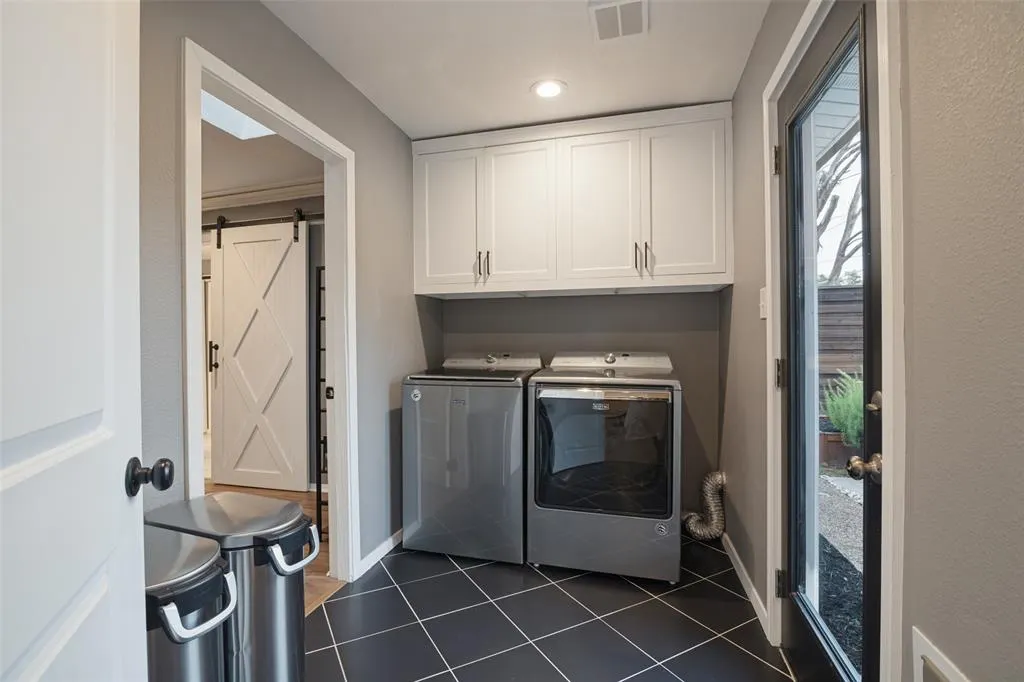
| Laundry Features | Electric Dryer Hookup,Utility Room,Full Size W/D Area,Dryer Hookup,Washer Hookup |
Exterior Features
| Exterior Features | Covered Patio/Porch,Rain Gutters,Private Yard |
|---|---|
| Lot Features | Cleared,Few Trees,Landscaped,Level,Lrg. Backyard Grass,Subdivision |
| Fencing | Back Yard,Wood |
| Soil Type | Unknown |
| Garage Length | 24 |
| Garage Width | 19 |
| Parking Features | Concrete,Direct Access,Driveway,Epoxy Flooring,Garage,Garage Door Opener,Garage Faces Front,Garage Single Door,Inside Entrance,Kitchen Level |
| Lot Size | Less Than .5 Acre (not Zero) |
| Covered Spaces | 2 |
| Foundation | Slab |
| Pool Features | Separate Spa/Hot Tub |
| Lot Size Area | 0.2400 |
| Lot Size Units | Acres |
| Structural Style | Single Detached |
| Garage Y/N | Yes |
| Lot Size Square Feet | 10454.4000 |
| Lot Size Acres | 0.2400 |
| Patio And Porch Features | Covered,Front Porch,Patio |
| Attached Garage Y/N | Yes |
Amenities
- Foreclosure
- Views
- Short Sale
- New Construction
- Adult 55+
- Lease To Own
- No HOA Fees
- Furnished
- Primary On Main
- Air Conditioning
- Seller Finance
- Green
- Fixer Upper
- Horse
- Golf
- Fireplace
- Deck
- Garage
- Basement
- Pool
Property vs Single Family Average in 75080
Price
Taxes
Year Built
 © 2026 North Texas Real Estate Information Systems, Inc. All rights reserved. Disclaimer: All information deemed reliable but not guaranteed and should be independently verified. All properties are subject to prior sale, change or withdrawal. Neither listing broker(s) nor Dave Perry-Miller - Preston Center shall be responsible for any typographical errors, misinformation, misprints and shall be held totally harmless. The database information herein is provided from and copyrighted by the North
 All information deemed reliable but not guaranteed. All properties are subject to prior sale, change or withdrawal. Neither listing broker(s) or information provider(s) shall be responsible for any typographical errors, misinformation, misprints and shall be held totally harmless. Listing(s) information is provided for consumer's personal, non-commercial use and may not be used for any purpose other than to identify prospective properties consumers may be interested in purchasing. The data relating
