











Address
520 Circleview Drive N, Hurst, TX
Price
$ 285,000
Property Attributes
- MLS#21390234
- TypeSingle Family
- Listing Status Active
- CountyTARRANT
- CityHurst
- NeighborhoodShady Oaks Add
- Zip76054
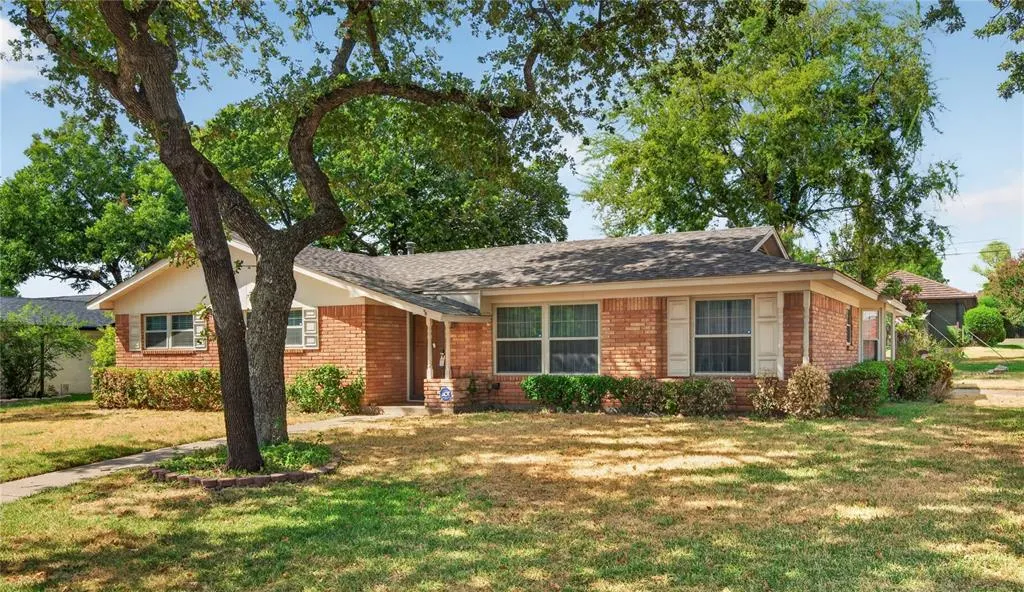
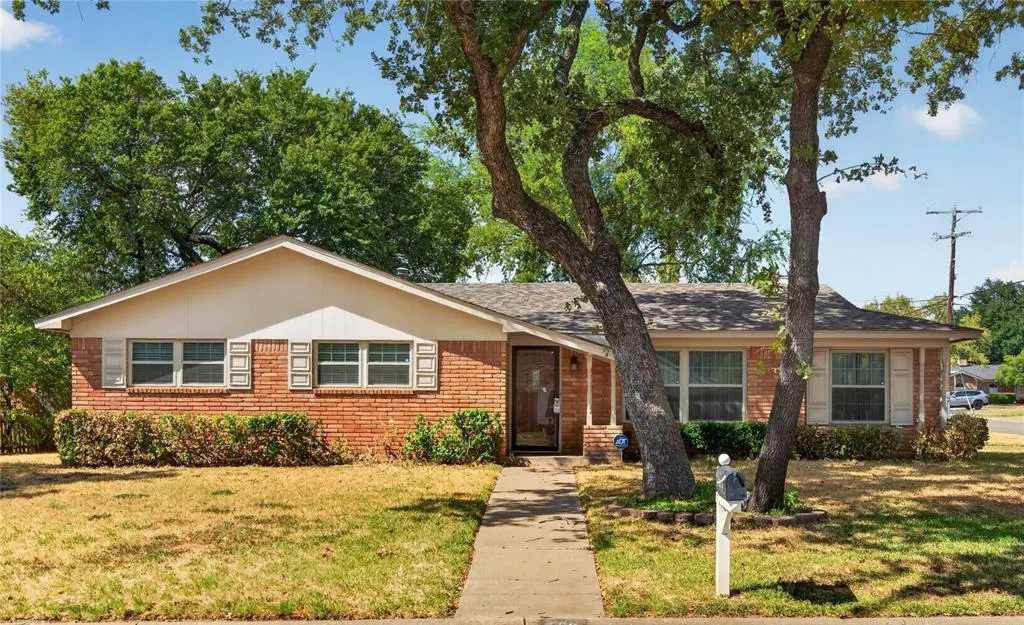
- StyleMid-Century Modern,Ranch
- Year Built1963
- Taxes$ 6708
- Price$ 285,000
- Bedrooms2
- Full Bathrooms2
- Half Bathrooms0
- Sqr Footage1831
- Lot Size0.256 Acres
Data Source:
North Texas Real Estate Info Systems (NTREIS)
Property Description
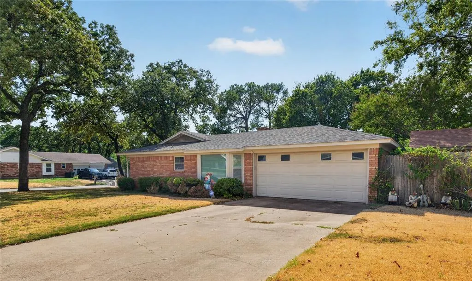
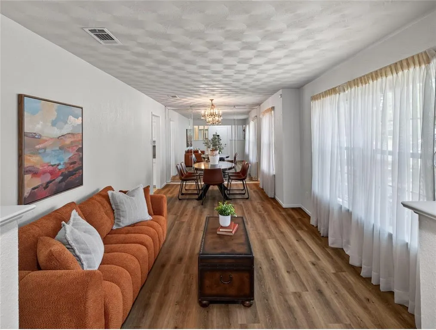
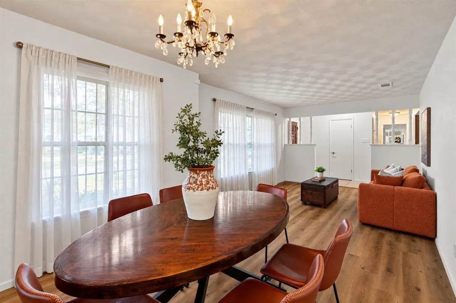
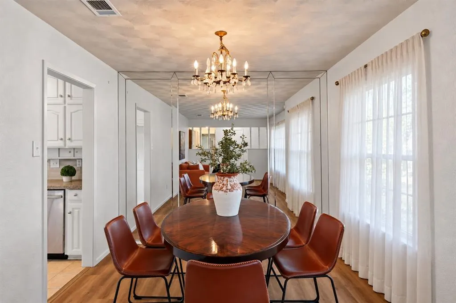
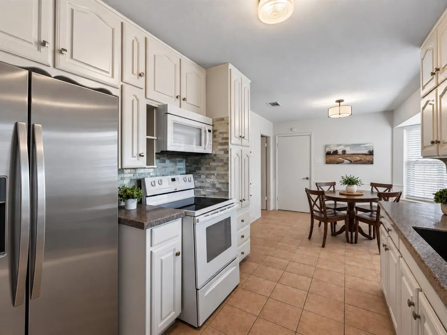
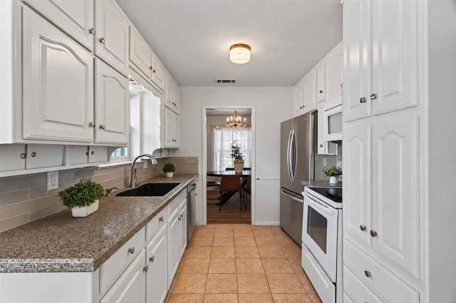
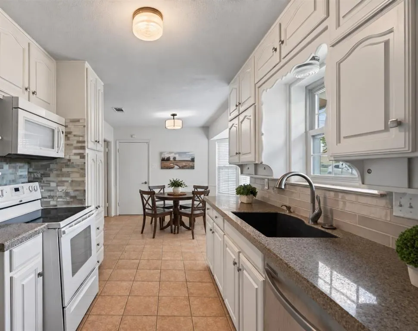
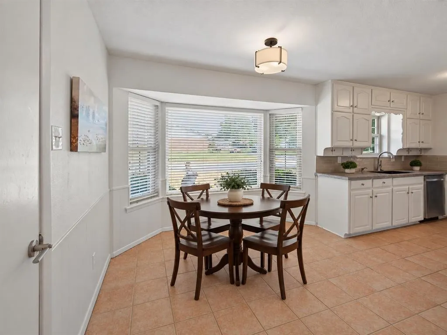
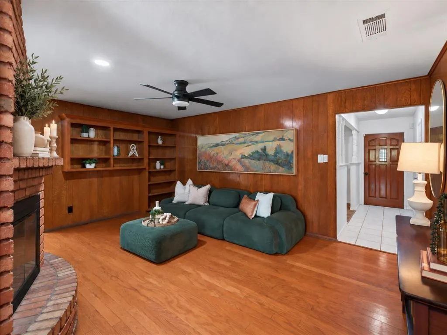
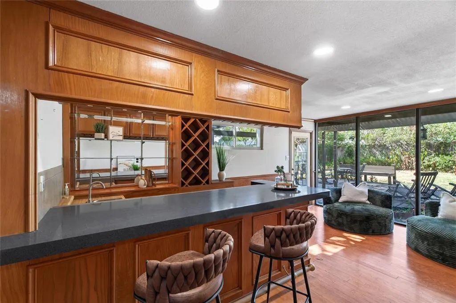
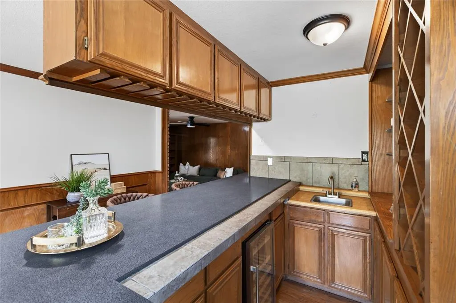
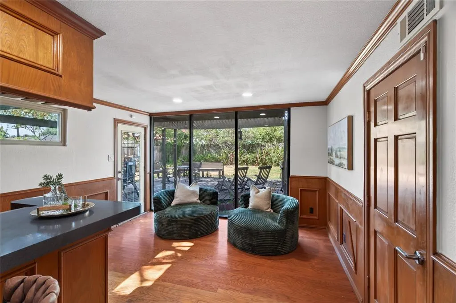
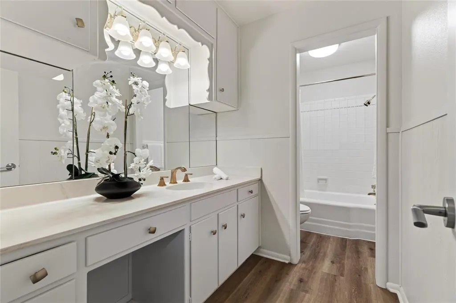
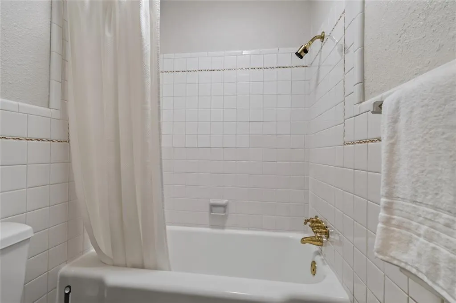
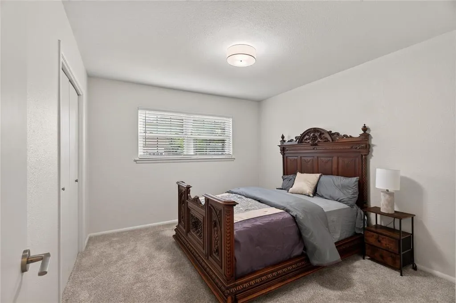
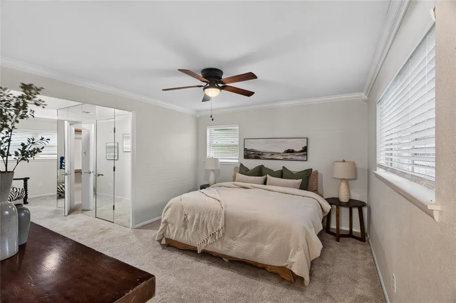
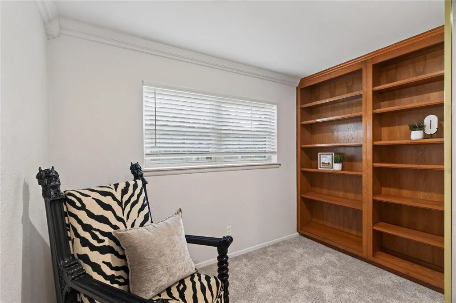
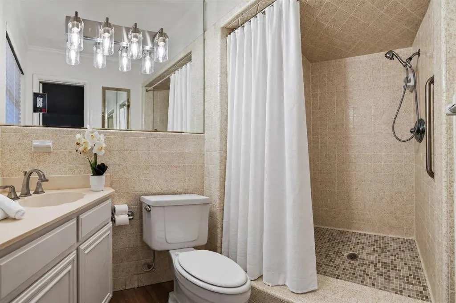
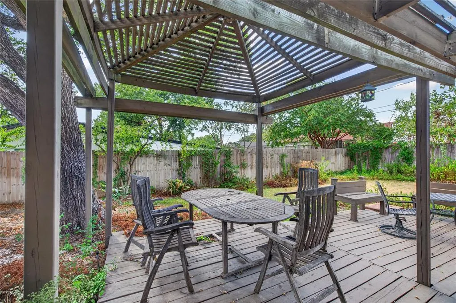
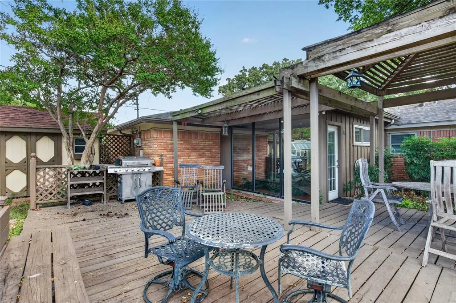
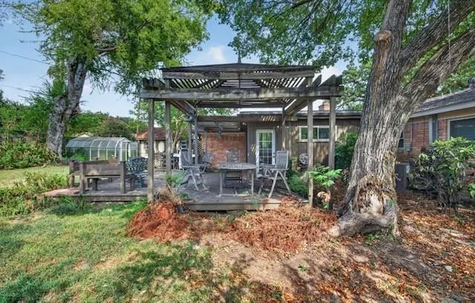
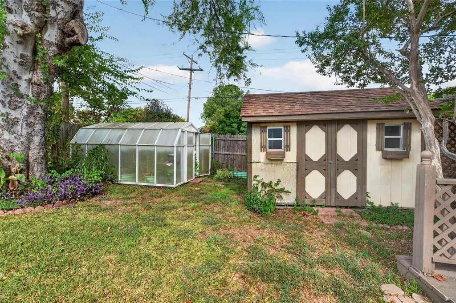
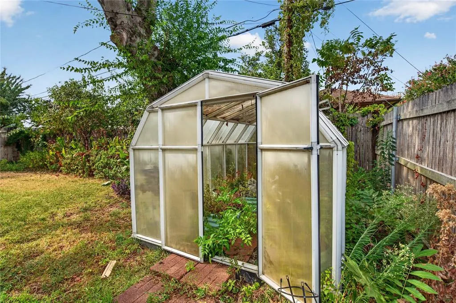
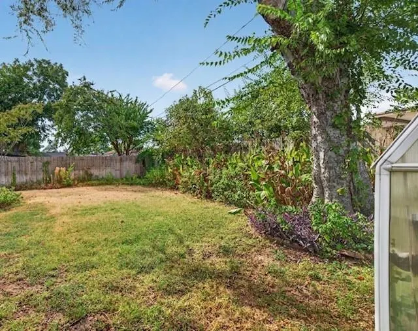
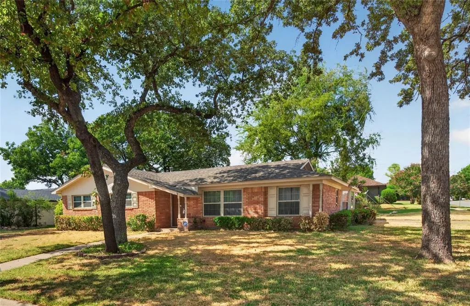
If you love homes with character, craftsmanship and authentic mid-century style, this one may steal your heart! Beautifully maintained through the years, this home is what made this era so special. The classic living & formal dining combination gives you plenty of room to relax, visit with friends, or gather around the table for a meal without feeling crowded. It's a comfortable, flexible, space that works for everyday living, as well as it does for holidays and special occasions. The kitchen has the traditional galley-style layout with an glass top electric range, built in dishwasher and microwave, along with a separate breakfast nook for daily meals. The den is a show-stopper with gorgeous wood paneled walls (NOT the fake stuff!), built in shelving, and a brick, wood-burning fireplace. There is also a huge bar area that was made for entertaining! This custom built bar is complete with a large bar top, mirror with glass shelves, a wine fridge, and great storage for all of your glassware and bottles. There's also a small conversational sitting area that is perfect for quieter discussions or just a place to relax. The primary bedroom includes a custom closet area that separates the bedroom from a large, bonus room that could be used as an office, workout room, nursery, hobby room, or whatever works best for you. The primary bath has been updated with a walk in shower. And THEN there is the backyard! It is the perfect hangout if you enjoy gardening, flowers, or just like spending time outside. Enjoy the patio, gazebo, numerous flower beds & planting areas, a greenhouse for herbs & bulbs, and a storage shed. This location is hard to beat - right in the heart of DFW with easy access into either city, DFW airport, restaurants & shopping. If you value the beauty of classic designs & vintage features of this style of older homes, come and check it out! This ain't your regular cookie-cutter home; it is one-of-a-kind, with a personality all its own!
| Elementary School |
|---|
| Shadyoaks Elementary School |
| Price History | |
|---|---|
| 9/26/2026 | Listed $285,000 |
General Features
| Heating | Central,Natural Gas |
|---|---|
| Cooling | Ceiling Fan(s),Central Air |
| Utilities | Cable Available,City Sewer,City Water,Curbs,Electricity Available,Electricity Connected,Individual Gas Meter,Individual Water Meter,Natural Gas Available,Overhead Utilities,Sidewalk |
| Possession | Closing/Funding |
| Roof | Composition |
| Appliances | Dishwasher,Disposal,Electric Range,Gas Water Heater,Microwave |
| Easements | Utilities |
| Number of Garage Spaces | 2 |
| School District | Hurst-Euless-Bedford ISD |
| Year Built | 1963 |
| Architectural Style | Mid-Century Modern,Ranch |
| Community Features | Curbs,Sidewalks |
| Levels | One |
| Unexempt Taxes | 6708 |
| Will Subdivide | No |
| Property Subtype | Single Family Residence |
| Subdivision Name | Shady Oaks Add |
| Transaction Type | For Sale |
| Occupant Type | Vacant |
| County | Tarrant |
| Property Type | Residential |
| Security Features | Smoke Detector(s) |
| Construction Materials | Brick |
| HOA Type | None |
| Full Baths | 2 |
| Status | Active |
| Directions | Please use your GPS or google maps |
| City | Hurst |
| Elementary School Name | Shadyoaks |
| High School | Bell |
| Elementary School | Shadyoaks |
| Virtual Tour URL Unbranded | https://www.propertypanorama.com/instaview/ntreis/21390234 |
| Standard Status | Active |
| Junior High School | Bedford |
| Listing Terms | Cash,Conventional,FHA,VA Loan |
Interior Features
| Interior Features | Cable TV Available,Chandelier,Decorative Lighting,Eat-in Kitchen,High Speed Internet Available,Natural Woodwork,Paneling,Pantry,Wet Bar |
|---|---|
| Flooring | Carpet,Ceramic Tile,Luxury Vinyl Plank |
| Fireplace Features | Brick,Den,Wood Burning |
| Fireplaces Total | 1 |
| Dining Areas | 2 |
| Living Areas | 3 |
| Room Count | 11 |
| Lock Box Type | Combo |
| Total Bedrooms | 2 |
| Total Baths | 2 |
| Window Features | Window Coverings |
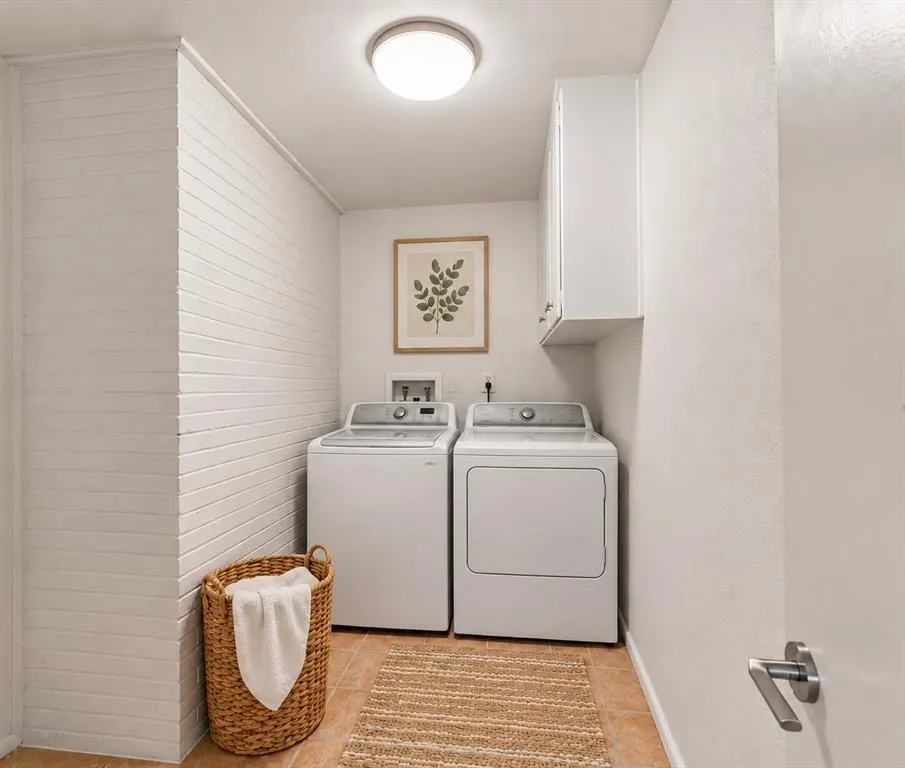
| Laundry Features | Electric Dryer Hookup,Utility Room,Full Size W/D Area,Dryer Hookup,Washer Hookup |
Exterior Features
| Exterior Features | Covered Deck,Storage |
|---|---|
| Lot Features | Corner Lot,Landscaped,Lrg. Backyard Grass,Many Trees,Sprinkler System,Subdivision |
| Fencing | Wood |
| Soil Type | Unknown |
| Garage Length | 20 |
| Garage Width | 19 |
| Other Structures | Gazebo,Greenhouse,Shed(s) |
| Parking Features | Driveway,Garage,Garage Door Opener,Garage Faces Side,On Street |
| Lot Size | Less Than .5 Acre (not Zero) |
| Covered Spaces | 2 |
| Foundation | Slab |
| Lot Size Area | 0.2560 |
| Lot Size Units | Acres |
| Structural Style | Single Detached |
| Garage Y/N | Yes |
| Lot Size Square Feet | 11151.3600 |
| Lot Size Acres | 0.2560 |
| Patio And Porch Features | Covered |
| Attached Garage Y/N | Yes |
Amenities
- Foreclosure
- Views
- Short Sale
- New Construction
- Adult 55+
- Lease To Own
- No HOA Fees
- Furnished
- Primary On Main
- Air Conditioning
- Seller Finance
- Green
- Fixer Upper
- Horse
- Golf
- Fireplace
- Deck
- Garage
- Basement
- Pool
Property vs Single Family Average in 76054
Price
Taxes
Year Built
In The Neighborhood
Open House
Southlake
$ 2,399,000
1021 Berkshire Road
Southlake, TX 76092
- Type
- Single Family
- Size
- 5,226 SqFt
- Rooms
- 5 Beds + 6 Baths
Hurst
$ 325,000
425 Glenwood Terrace
Hurst, TX 76053
- Type
- Single Family
- Size
- 1,546 SqFt
- Rooms
- 3 Beds + 2 Baths
Views
Hurst
$ 329,900
429 Fieldwood Terrace
Hurst, TX 76053
- Type
- Single Family
- Size
- 1,455 SqFt
- Rooms
- 3 Beds + 2 Baths
Reduced
Hurst
$ 374,900
520 Circleview Drive S
Hurst, TX 76054
- Type
- Single Family
- Size
- 2,444 SqFt
- Rooms
- 4 Beds + 3 Baths
Reduced
Hurst
$ 365,000
532 Plainview Drive
Hurst, TX 76054
- Type
- Single Family
- Size
- 1,843 SqFt
- Rooms
- 3 Beds + 2 Baths
Hurst
$ 305,000
1321 Hurstview Drive
Hurst, TX 76053
- Type
- Single Family
- Size
- 1,524 SqFt
- Rooms
- 3 Beds + 2 Baths
Reduced
North Richland Hills
$ 500,000
8417 Castle Creek Road
North Richland Hills, TX 76182
- Type
- Single Family
- Size
- 2,099 SqFt
- Rooms
- 3 Beds + 2.5 Baths
Reduced
Hurst
$ 350,000
624 Hillview Drive
Hurst, TX 76054
- Type
- Single Family
- Size
- 2,084 SqFt
- Rooms
- 3 Beds + 2 Baths
Reduced
Southlake
$ 2,990,000
1008 Lexington Terrace
Southlake, TX 76092
- Type
- Single Family
- Size
- 6,365 SqFt
- Rooms
- 5 Beds + 6 Baths
Reduced
Southlake
$ 2,180,000
812 Glen Abbey Drive
Southlake, TX 76092
- Type
- Single Family
- Size
- 5,938 SqFt
- Rooms
- 5 Beds + 5.5 Baths
Shreveport
$ 45,000
3548 Lakeshore Drive
Shreveport, LA 71109
- Type
- Single Family
- Size
- 1,002 SqFt
- Rooms
- 2 Beds + 1 Baths
Views
Fort Worth
$ 2,200,000
804 Roaring Springs Road
Fort Worth, TX 76114
- Type
- Single Family
- Size
- 3,532 SqFt
- Rooms
- 3 Beds + 3.5 Baths
 © 2026 North Texas Real Estate Information Systems, Inc. All rights reserved. Disclaimer: All information deemed reliable but not guaranteed and should be independently verified. All properties are subject to prior sale, change or withdrawal. Neither listing broker(s) nor Dave Perry-Miller - Preston Center shall be responsible for any typographical errors, misinformation, misprints and shall be held totally harmless. The database information herein is provided from and copyrighted by the North
 All information deemed reliable but not guaranteed. All properties are subject to prior sale, change or withdrawal. Neither listing broker(s) or information provider(s) shall be responsible for any typographical errors, misinformation, misprints and shall be held totally harmless. Listing(s) information is provided for consumer's personal, non-commercial use and may not be used for any purpose other than to identify prospective properties consumers may be interested in purchasing. The data relating
