
Open House Sun, Sep 27th 01:00 PM - 03:00 PM















Address
13666 Peyton Drive, Dallas, TX
Price
$ 1,025,000
Property Attributes
- MLS#21381585
- TypeSingle Family
- Listing Status Active
- CountyDALLAS
- CityDallas
- NeighborhoodHillcrest Homes Add
- Zip75240
- StyleTraditional
- Year Built1966
- Taxes$ 15804
- Price$ 1,025,000
- Bedrooms5
- Full Bathrooms3
- Half Bathrooms1
- Sqr Footage3339
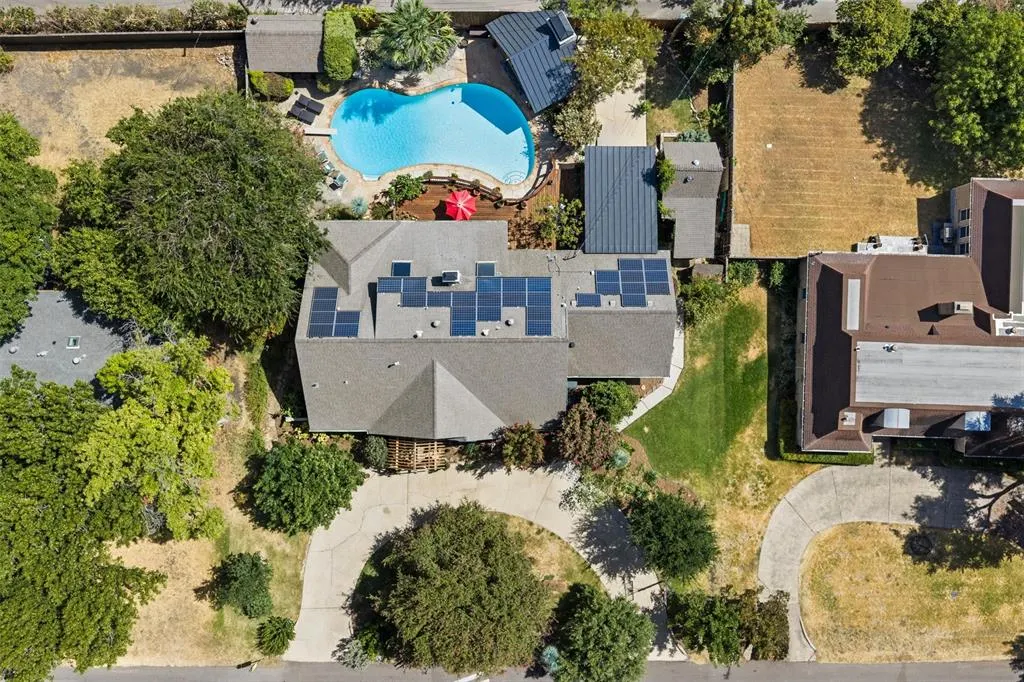
- Lot Size0.371 Acres
Data Source:
North Texas Real Estate Info Systems (NTREIS)
Property Description
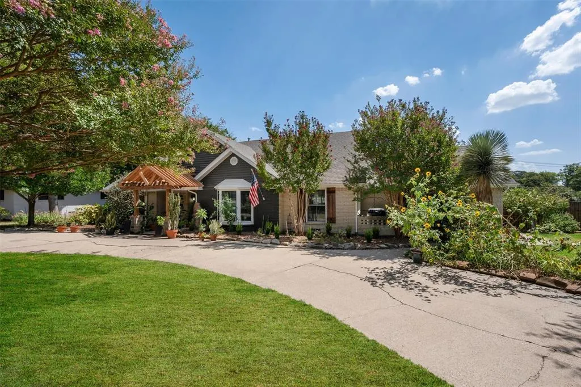
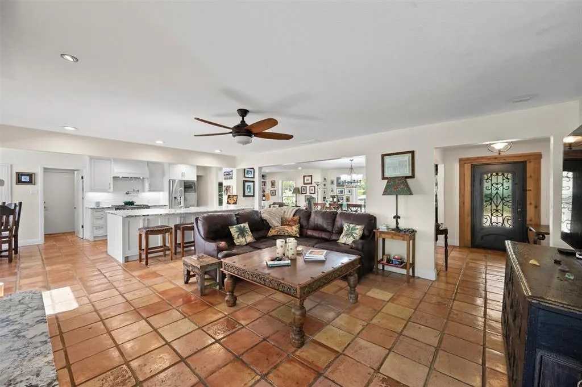
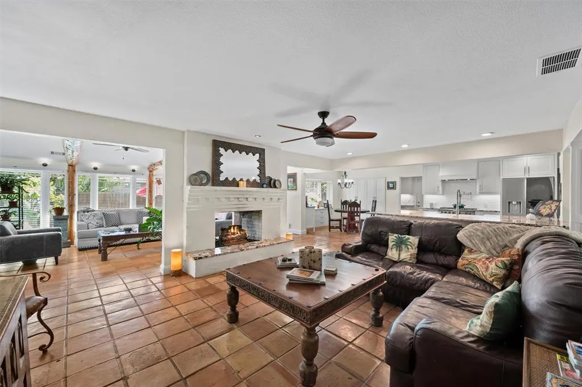
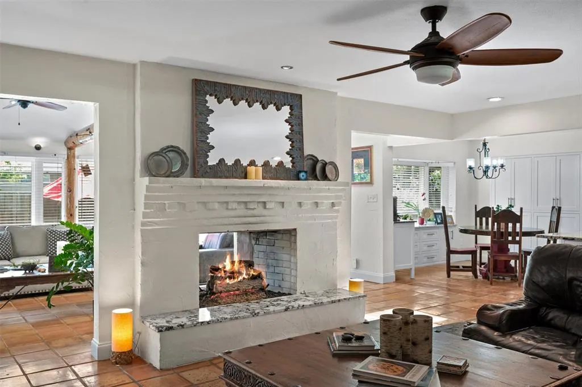
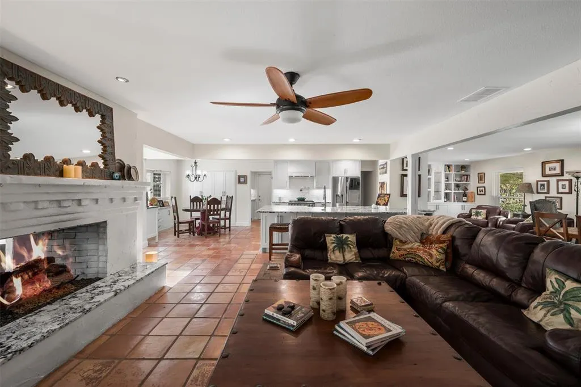
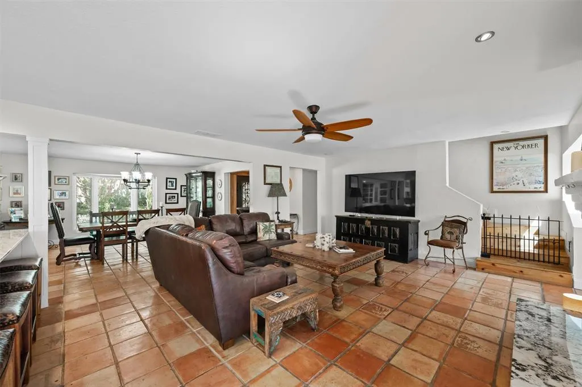
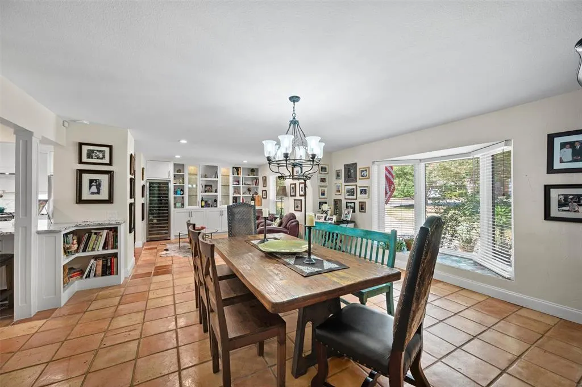
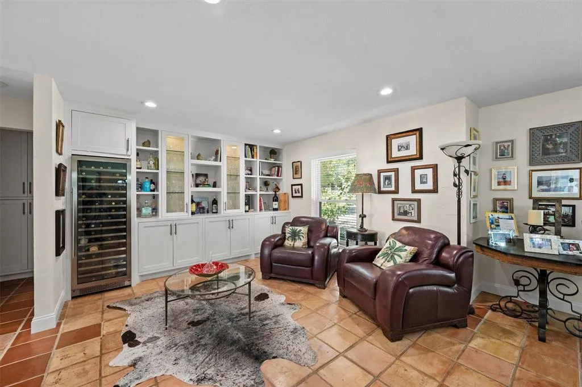
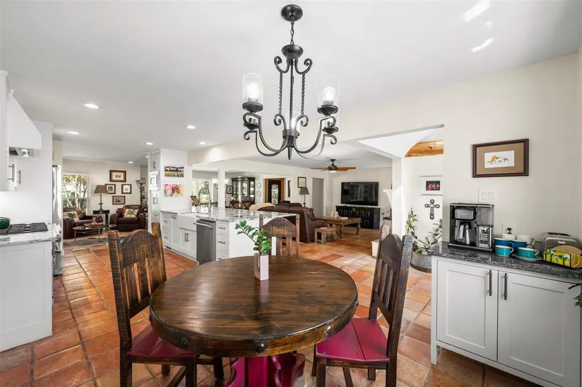
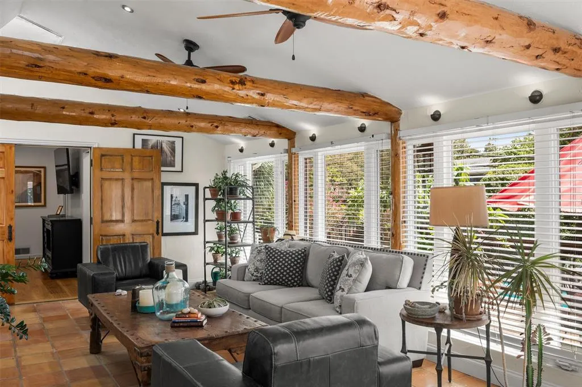
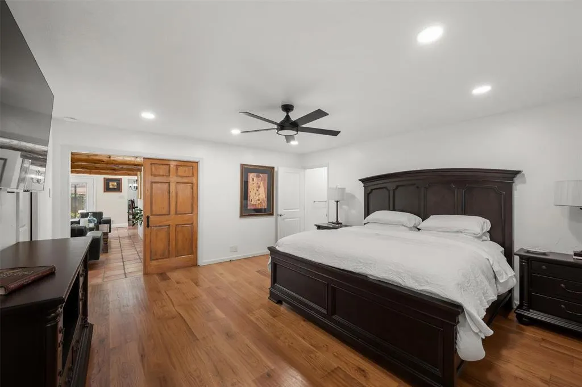
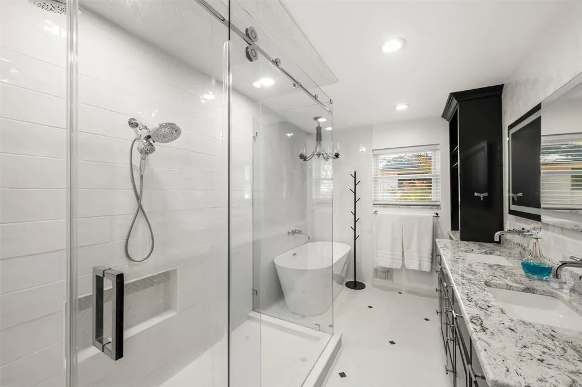
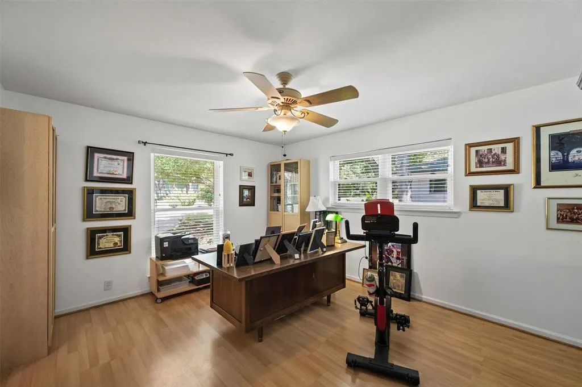
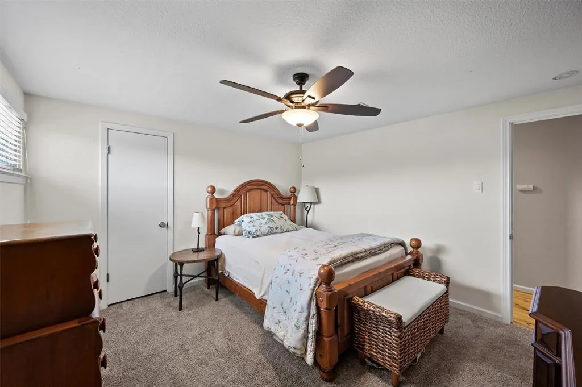
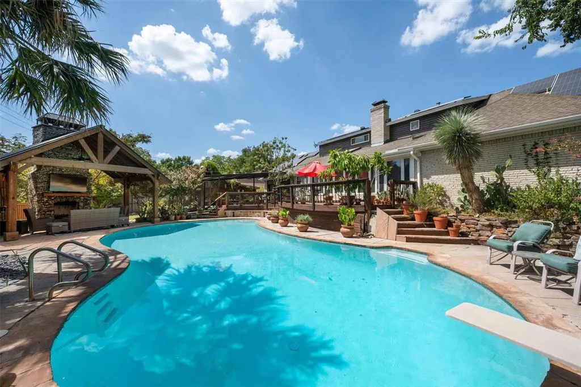
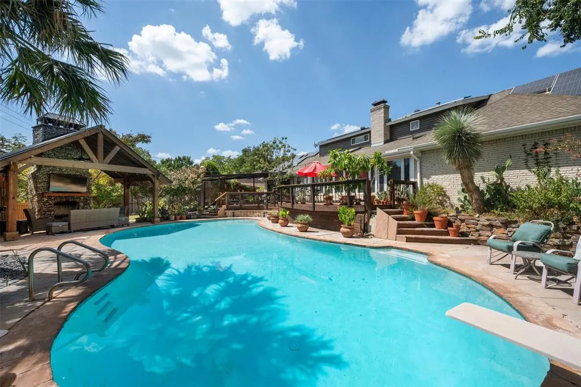
A sweeping circular drive sets the stage for this extraordinary Dallas retreat, where grand scale, refined design, and inviting comfort come together with effortless sophistication. The open floor plan flows through multiple living and dining spaces, offering an exceptional backdrop for both relaxed everyday living and unforgettable entertaining. At the heart of the home, the fully remodeled kitchen is a true showpiece, featuring custom cabinetry, gorgeous designer finishes, premium countertops, and high-end Viking appliances. The private primary suite feels like a secluded sanctuary, complemented by a completely remodeled bathroom with elegant fixtures, luxurious materials, and a serene spa-inspired atmosphere. A thoughtfully designed custom laundry room brings beauty, organization, and function to everyday routines. Outside, the backyard unfolds into a spectacular private oasis. An expansive deck provides generous space for dining, lounging, and entertaining, while a beautifully covered outdoor area with a striking stone fireplace create an enchanting setting for gathering throughout the year. The large swimming pool completes this remarkable resort-inspired setting. Privacy fencing surrounds the grounds, and an electric gate opens to extensive rear parking with a garage and carport. Multiple accessory buildings offer exceptional storage and flexible space for a workshop, studio, hobbies, or collections. Elegant yet comfortable, impressive yet welcoming, this one-of-a-kind property is designed for living beautifully.
| Elementary School |
|---|
| Northwood Elementary School |
| Price History | |
|---|---|
| 9/22/2026 | Listed $1,025,000 |
General Features
| Heating | Central |
|---|---|
| Cooling | Ceiling Fan(s),Central Air |
| Utilities | Cable Available,City Sewer,City Water,Curbs,Natural Gas Available,Sidewalk |
| Possession | Closing/Funding |
| Roof | Composition |
| Appliances | Built-in Gas Range,Commercial Grade Vent,Dishwasher,Disposal,Gas Cooktop,Gas Oven,Microwave,Plumbed For Gas in Kitchen,Refrigerator,Tankless Water Heater,Vented Exhaust Fan |
| Number of Garage Spaces | 2 |
| School District | Richardson ISD |
| Pool Y/N | Yes |
| Year Built | 1966 |
| Architectural Style | Traditional |
| Levels | Two |
| Unexempt Taxes | 15804 |
| Will Subdivide | No |
| Property Subtype | Single Family Residence |
| Subdivision Name | Hillcrest Homes Add |
| Transaction Type | For Sale |
| Occupant Type | Owner |
| Carport Spaces | 2 |
| County | Dallas |
| Property Type | Residential |
| Security Features | Carbon Monoxide Detector(s),Smoke Detector(s),Wireless |
| Construction Materials | Brick |
| Year Built Details | Preowned |
| HOA Type | None |
| Special Notes | Res. Service Contract,Survey Available |
| Full Baths | 3 |
| Status | Active |
| Directions | GPS |
| City | Dallas |
| Elementary School Name | Northwood |
| High School | Richardson |
| Open House | Public: Sun Sep 27,1:00PM-3:00PM |
| Elementary School | Northwood |
| Virtual Tour URL Unbranded | https://www.propertypanorama.com/instaview/ntreis/21381585 |
| Virtual Tour URL Branded | media.lindseycarpenterphotography.com/13666-Peyton-Dr/idx |
| Standard Status | Active |
| Junior High School | Westwood |
| Listing Terms | Cash,Conventional |
Interior Features
| Interior Features | Built-in Features,Cable TV Available,Eat-in Kitchen,Flat Screen Wiring,Granite Counters,High Speed Internet Available,Kitchen Island,Open Floorplan,Pantry,Walk-In Closet(s) |
|---|---|
| Flooring | Carpet,Ceramic Tile,Wood |
| Fireplace Features | Den,Double Sided,Gas Logs,Gas Starter,Living Room,Outside,See Through Fireplace,Wood Burning |
| Fireplaces Total | 2 |
| Dining Areas | 2 |
| Living Areas | 3 |
| Room Count | 15 |
| Half Baths | 1 |
| Lock Box Type | Supra |
| Total Bedrooms | 5 |
| Total Baths | 4 |
| Window Features | Window Coverings |
| Laundry Features | Electric Dryer Hookup,Utility Room,Stacked W/D Area,Dryer Hookup,Washer Hookup |
Exterior Features
| Exterior Features | Attached Grill,Built-in Barbecue,Covered Courtyard,Gas Grill,Rain Gutters,Outdoor Grill,Outdoor Kitchen,Outdoor Living Center,Private Yard,Storage |
|---|---|
| Lot Features | Interior Lot,Landscaped,Lrg. Backyard Grass,Many Trees,Sprinkler System,Subdivision |
| Fencing | Fenced |
| Soil Type | Unknown |
| Garage Length | 21 |
| Garage Width | 22 |
| Lot Size Source | Appraiser |
| Parking Features | Attached Carport,Circular Driveway,Covered,Driveway,Electric Gate,Garage Door Opener,Garage Double Door,Garage Faces Rear |
| Lot Size | Less Than .5 Acre (not Zero) |
| Covered Spaces | 4 |
| Foundation | Pillar/Post/Pier |
| Pool Features | Cabana,Diving Board,Gunite,Heated,In Ground,Pool Sweep,Pool/Spa Combo |
| Lot Size Area | 0.3710 |
| Lot Size Dimensions | 0.370 |
| Lot Size Units | Acres |
| Structural Style | Single Detached |
| Garage Y/N | Yes |
| Lot Size Square Feet | 16160.7600 |
| Lot Size Acres | 0.3710 |
| Patio And Porch Features | Deck,Patio |
| Attached Garage Y/N | Yes |
Amenities
- Foreclosure
- Views
- Short Sale
- New Construction
- Adult 55+
- Lease To Own
- No HOA Fees
- Furnished
- Primary On Main
- Air Conditioning
- Seller Finance
- Green
- Fixer Upper
- Horse
- Golf
- Fireplace
- Deck
- Garage
- Basement
- Pool
Property vs Single Family Average in 75240
Price
Taxes
Year Built
Visits
 © 2026 North Texas Real Estate Information Systems, Inc. All rights reserved. Disclaimer: All information deemed reliable but not guaranteed and should be independently verified. All properties are subject to prior sale, change or withdrawal. Neither listing broker(s) nor Dave Perry-Miller - Preston Center shall be responsible for any typographical errors, misinformation, misprints and shall be held totally harmless. The database information herein is provided from and copyrighted by the North
 All information deemed reliable but not guaranteed. All properties are subject to prior sale, change or withdrawal. Neither listing broker(s) or information provider(s) shall be responsible for any typographical errors, misinformation, misprints and shall be held totally harmless. Listing(s) information is provided for consumer's personal, non-commercial use and may not be used for any purpose other than to identify prospective properties consumers may be interested in purchasing. The data relating
