
Primary on Main






Address
7500 Teakwood Court, Fort Worth, TX
Price
$ 535,000
Property Attributes
- MLS#21366370
- TypeSingle Family
- Listing Status Active
- CountyTARRANT
- CityFort Worth
- NeighborhoodLakewood Add
- Zip76112
- StyleTraditional
- Year Built1980
- Taxes$ 9489
- Price$ 535,000
- Bedrooms4
- Full Bathrooms3
- Half Bathrooms1
- Sqr Footage3491
- Lot Size0.371 Acres
Data Source:
North Texas Real Estate Info Systems (NTREIS)
Property Description
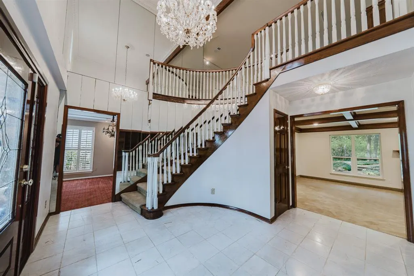
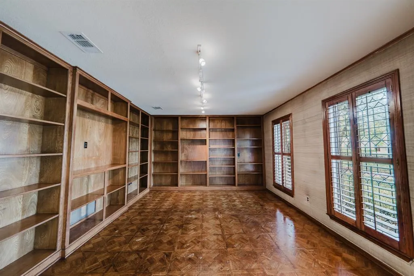
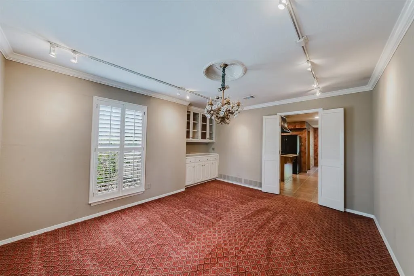
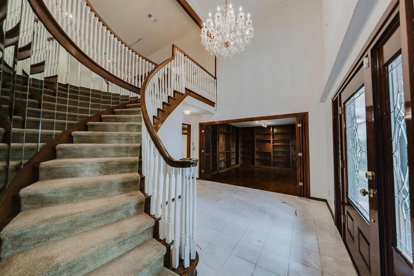
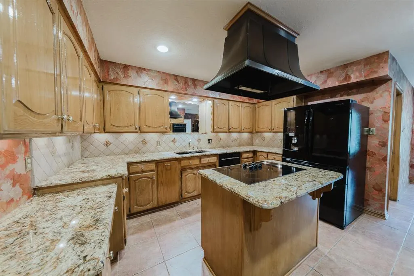
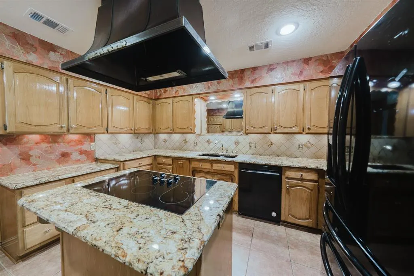
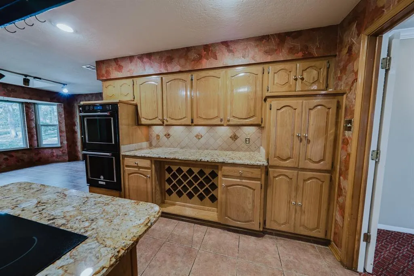
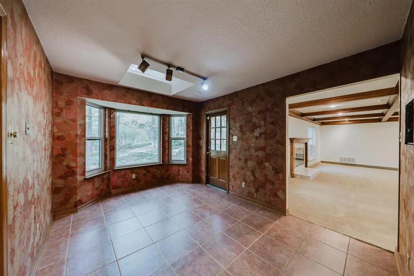
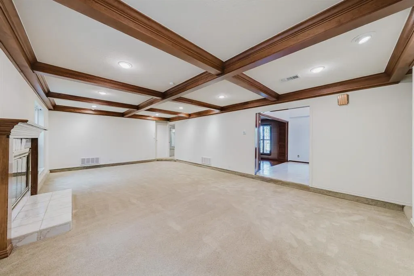
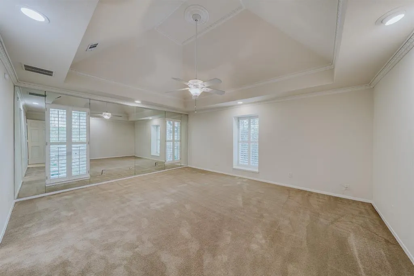
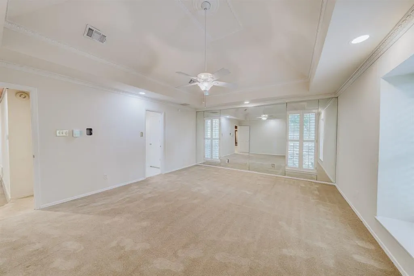
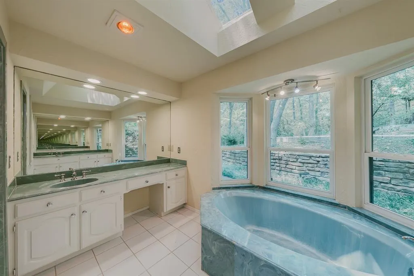
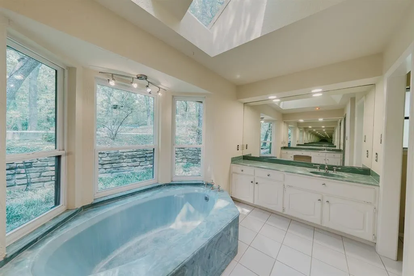
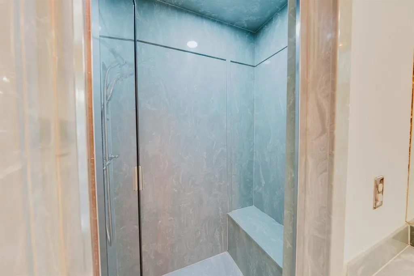
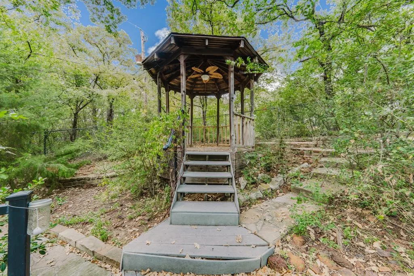
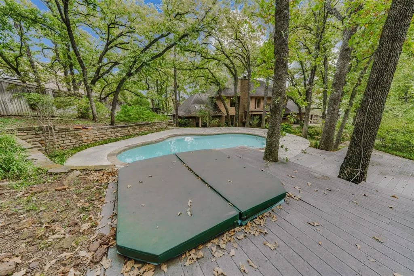
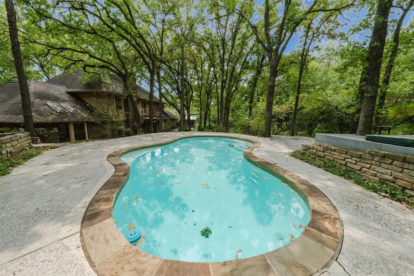
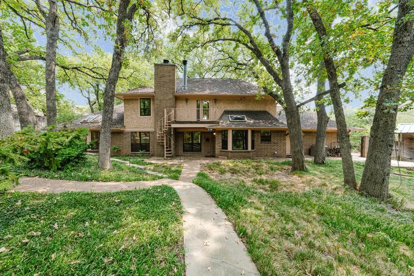
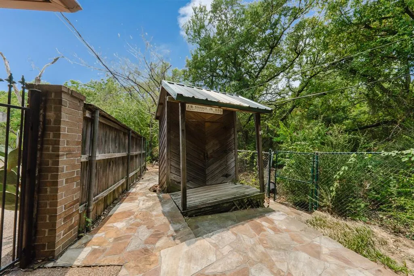
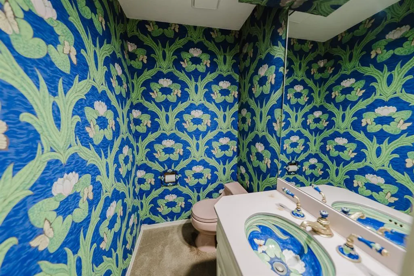
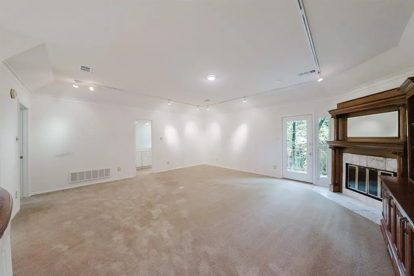
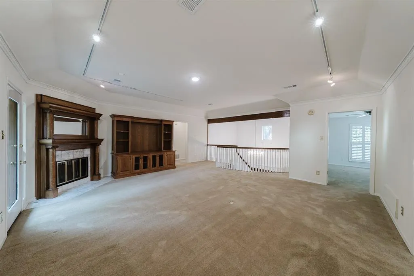
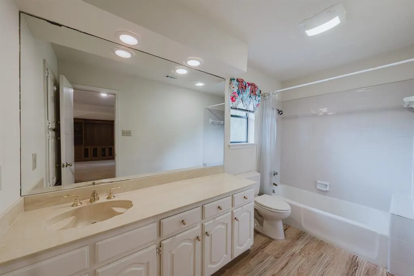
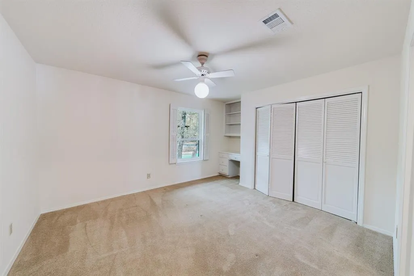
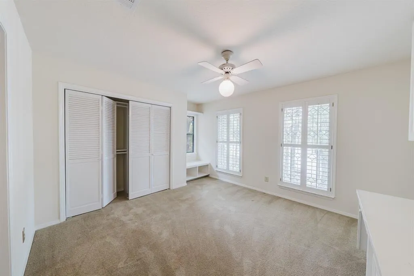
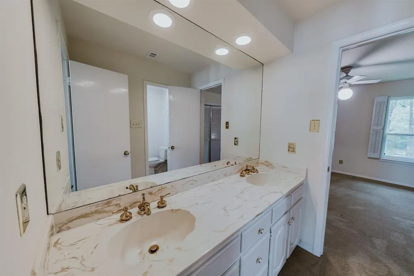
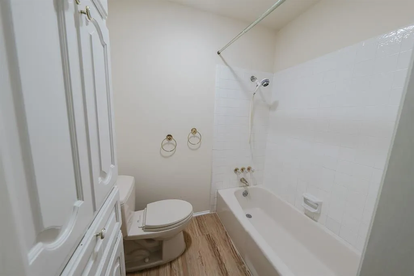
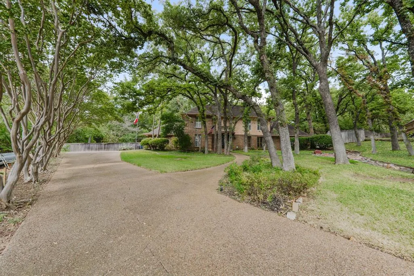
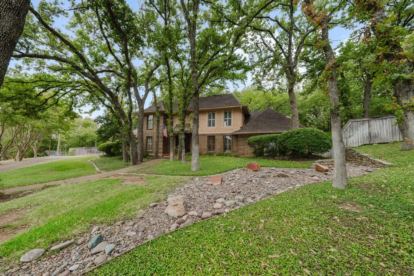
Welcome to this charming 2-story home nestled in the desirable Lakewood subdivision of Fort Worth with no HOA. Built in 1980, this spacious residence offers 4 bedrooms, 3.5 baths, & an inviting combination of character, comfort, and exceptional outdoor living. This home is being offered AS-IS. Set on a beautifully wooded & tree-shaded cul de sac lot, the backyard is a private oasis designed for both relaxation & entertainment. The sparkling swimming pool is complemented by a separate hot tub & gazebo, while multiple terraced gathering areas provide plenty of space for outdoor dining, lounging, while entertaining family & friends. Mature trees & lush foliage create a peaceful, private backdrop throughout the backyard which backs to a park. The charming kitchen features electric cooking at the center island, a newer dishwasher, double ovens & refrigerator. A cozy breakfast nook overlooks the lush backyard, providing a wonderful spot to enjoy morning coffee while taking in the surrounding greenery. The formal dining room offers built-in cabinetry and plenty of room for special gatherings. A dedicated study features beautiful hardwood floors & impressive floor-to-ceiling bookshelves, creating a warm and sophisticated space for a home office, library, or quiet retreat. MASTER bedroom down features mirrored walls garden tub separate shower his & her separate vanities and closets. Upstairs hosts second family room with wood-burning fireplace and Juliet balcony with 3 bedrooms split with a Jack and Jill bath & another full bath. Additional highlights include shutters throughout, decorative chandeliers, updated vinyl & leaded glass windows, 2 cedar closets, 2-car swing garage & a spacious 2-story floor plan with plenty of room for family & guests. This home offers a unique opportunity to add your own touches, enjoy privacy, character, and an exceptional family lifestyle in Fort Worth. Buyer & buyers agent to verify all taxes, schools & square footages.
| Elementary School |
|---|
| Elliott Elementary School |
| Price History | |
|---|---|
| 8/28/2026 | Listed $535,000 |
General Features
| Heating | Central,Electric,Fireplace(s),Propane,Zoned |
|---|---|
| Cooling | Ceiling Fan(s),Central Air,Electric,Zoned |
| Utilities | City Sewer,City Water,Concrete,Curbs,Individual Water Meter,Propane |
| Possession | Closing/Funding |
| Roof | Composition,Shingle |
| Appliances | Dishwasher,Disposal,Electric Cooktop,Electric Oven,Double Oven,Refrigerator,Vented Exhaust Fan |
| Number of Garage Spaces | 2 |
| School District | Fort Worth ISD |
| Pool Y/N | Yes |
| Year Built | 1980 |
| Architectural Style | Traditional |
| Levels | Two |
| Unexempt Taxes | 9489 |
| Will Subdivide | No |
| Property Subtype | Single Family Residence |
| Subdivision Name | Lakewood Add |
| Transaction Type | For Sale |
| Occupant Type | Vacant |
| County | Tarrant |
| Property Type | Residential |
| Security Features | Security System,Security System Owned |
| Construction Materials | Brick |
| HOA Type | None |
| Special Notes | Survey Available |
| Green Landscaping | Native Landscape |
| Full Baths | 3 |
| Status | Active |
| Directions | From I 30 head west on Cook’s Lane Rt on Meadowbrook Drive Rt on Woodbury Drive Left on Teakwood Terrace Left on teakwood Court |
| City | Fort Worth |
| Elementary School Name | Elliott |
| High School | Eastern Hills |
| Elementary School | Elliott |
| Virtual Tour URL Unbranded | https://www.propertypanorama.com/instaview/ntreis/21366370 |
| Standard Status | Active |
| Listing Terms | Cash,Conventional,FHA |
Interior Features
| Interior Features | Cedar Closet(s),Chandelier,Decorative Lighting |
|---|---|
| Flooring | Carpet,Ceramic Tile,Hardwood,Laminate,Marble |
| Fireplace Features | Family Room,Wood Burning |
| Fireplaces Total | 2 |
| Dining Areas | 2 |
| Living Areas | 2 |
| Room Count | 10 |
| Half Baths | 1 |
| Lock Box Type | Combo |
| Total Bedrooms | 4 |
| Total Baths | 4 |
| Window Features | Bay Window(s),Shutters,Window Coverings |
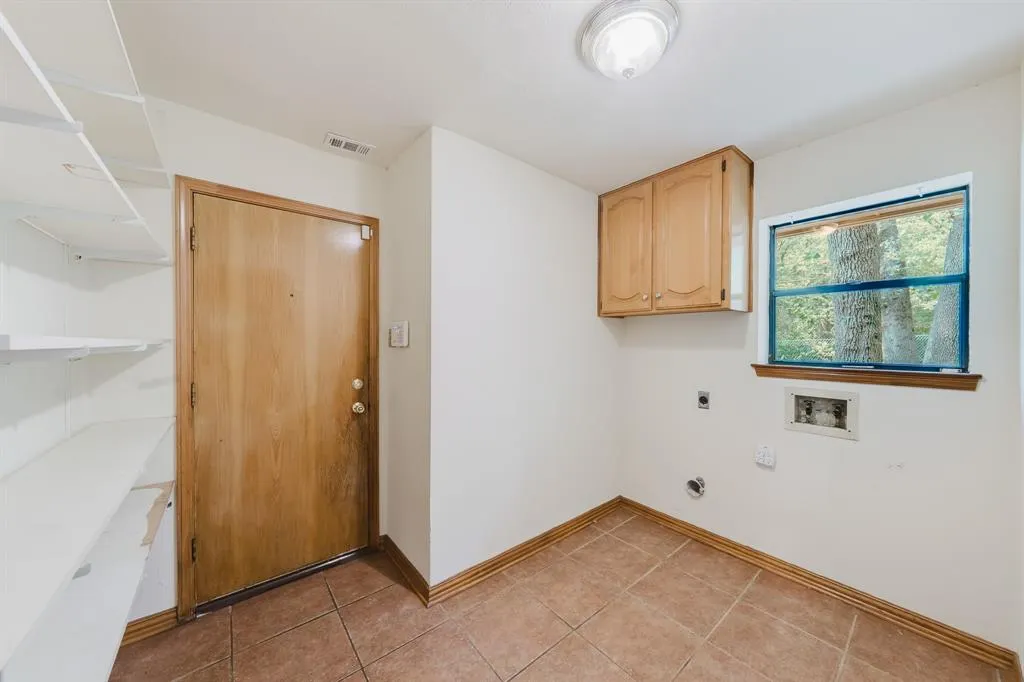
| Laundry Features | Electric Dryer Hookup,Utility Room,Full Size W/D Area,Washer Hookup |
Exterior Features
| Exterior Features | Balcony,Rain Gutters,Lighting,Mosquito Mist System,Private Yard |
|---|---|
| Vegetation | Grassed,Partially Wooded |
| Fencing | Fenced,Wood |
| Soil Type | Unknown |
| Other Structures | Gazebo |
| Lot Size Source | Public Records |
| Parking Features | Additional Parking,Driveway,Garage Door Opener,Garage Faces Side,Garage Single Door |
| Lot Size | Less Than .5 Acre (not Zero) |
| Covered Spaces | 2 |
| Foundation | Slab |
| Pool Features | Fenced,Gunite,In Ground,Outdoor Pool,Separate Spa/Hot Tub |
| Lot Size Area | 0.3710 |
| Lot Size Units | Acres |
| Structural Style | Single Detached |
| Garage Y/N | Yes |
| Lot Size Square Feet | 16160.7600 |
| Lot Size Acres | 0.3710 |
| Patio And Porch Features | Covered,Deck,Roof Top Deck/Patio |
| Attached Garage Y/N | Yes |
Amenities
- Foreclosure
- Views
- Short Sale
- New Construction
- Adult 55+
- Lease To Own
- No HOA Fees
- Furnished
- Primary On Main
- Air Conditioning
- Seller Finance
- Green
- Fixer Upper
- Horse
- Golf
- Fireplace
- Deck
- Garage
- Basement
- Pool
Property vs Single Family Average in 76112
Price
Taxes
Year Built
Visits
In The Neighborhood
Waterfront
Arlington
$ 340,000
1713 Briardale Court
Arlington, TX 76013
- Type
- Single Family
- Size
- 1,946 SqFt
- Rooms
- 3 Beds + 2 Baths
Reduced
Arlington
$ 429,999
1803 Oak Grove Drive
Arlington, TX 76013
- Type
- Single Family
- Size
- 2,589 SqFt
- Rooms
- 4 Beds + 3 Baths
Reduced
Arlington
$ 439,999
2408 Winewood Lane
Arlington, TX 76013
- Type
- Single Family
- Size
- 2,602 SqFt
- Rooms
- 5 Beds + 2.5 Baths
Reduced
Arlington
$ 374,900
2110 Juanita Drive
Arlington, TX 76013
- Type
- Single Family
- Size
- 2,534 SqFt
- Rooms
- 4 Beds + 3.5 Baths
 © 2026 North Texas Real Estate Information Systems, Inc. All rights reserved. Disclaimer: All information deemed reliable but not guaranteed and should be independently verified. All properties are subject to prior sale, change or withdrawal. Neither listing broker(s) nor Dave Perry-Miller - Preston Center shall be responsible for any typographical errors, misinformation, misprints and shall be held totally harmless. The database information herein is provided from and copyrighted by the North
 All information deemed reliable but not guaranteed. All properties are subject to prior sale, change or withdrawal. Neither listing broker(s) or information provider(s) shall be responsible for any typographical errors, misinformation, misprints and shall be held totally harmless. Listing(s) information is provided for consumer's personal, non-commercial use and may not be used for any purpose other than to identify prospective properties consumers may be interested in purchasing. The data relating
